



4 Beds
4 Baths
2,990 SqFt
4 Beds
4 Baths
2,990 SqFt
Key Details
Property Type Single Family Home
Sub Type Single Family Residence
Listing Status Active
Purchase Type For Sale
Square Footage 2,990 sqft
Price per Sqft $451
Subdivision Portofino On The Bay
MLS Listing ID A4702501
Bedrooms 4
Full Baths 2
Half Baths 2
Condo Fees $960
Construction Status Completed
HOA Y/N No
Annual Recurring Fee 3840.0
Year Built 2007
Annual Tax Amount $13,930
Lot Size 7,840 Sqft
Acres 0.18
Property Sub-Type Single Family Residence
Source Stellar MLS
Property Description
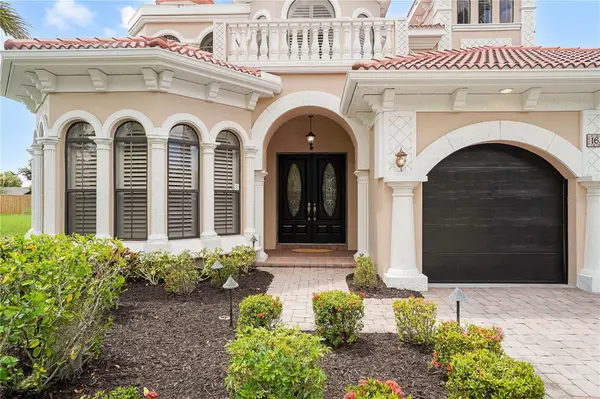
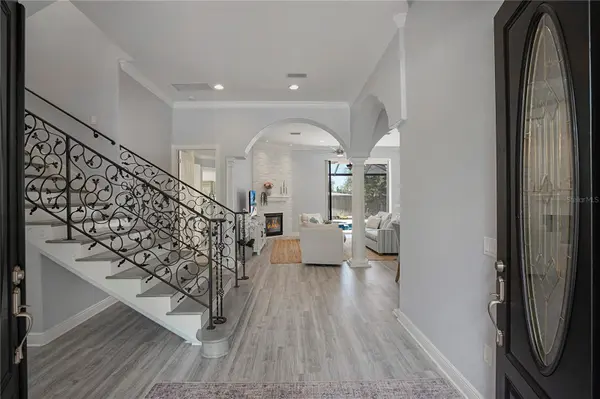
Double entry doors open to a dramatic two-story foyer and an inviting open-concept floor plan. Soft neutral finishes are complemented by custom window and door trim, crown molding on both levels and plantation shutters throughout the home—even in the garage, which also features durable epoxy flooring. The main living room is anchored by a striking floor-to-ceiling stone gas fireplace, creating a natural centerpiece for entertaining and everyday living. The adjoining kitchen features bright soft-close cabinetry, a built-in cooktop, stainless steel appliances and a convenient closet pantry.
The first-floor Owner's Retreat provides a private wing of the home and features a tray ceiling, French doors opening directly to the pool patio and its own dedicated A/C zone—one of three independent systems in the residence. The ensuite bath includes dual sinks, a makeup vanity, walk-in shower, bidet, soaking tub and generous walk-in closet with custom built-ins. Also on the main level is a den with tray ceiling, ideal for a home office, library or flex space, along with a guest half bath.
A wrought-iron staircase leads upstairs to a central loft and three additional bedrooms, each accented by tray ceilings. Two guest bedrooms open directly onto the renovated second-floor balcony overlooking the pool and backyard, while the fourth bedroom features soaring ceiling height and abundant natural light. The second floor is served by its own dedicated A/C zone.
The backyard has undergone an extensive renovation designed to create a true Florida outdoor-living retreat. Improvements include a newly refinished pool surface, expansive travertine pool deck and patio, brand-new panoramic pool cage, and renovated second-floor balcony overlooking the outdoor living area. At the center is the heated saltwater pool and spa, complemented by a convenient pool half bath and outdoor shower. The result is a spacious, low-maintenance setting for entertaining, swimming and enjoying Sarasota's year-round outdoor lifestyle.
Located in an X Flood Zone and with no prior hurricane damage, the home is approximately six miles from world-renowned Siesta Key Beach and nine miles from Downtown Sarasota's dining, arts, entertainment and shopping. Everyday conveniences are equally accessible, including Costco and the redevelopment of nearby Sarasota Square, bringing additional retail and services to the area.
For boating enthusiasts, the opportunity is particularly rare: an assigned boat slip with lift, one of only six within Portofino on the Bay, is available separately for an additional $120,000.
Location
State FL
County Sarasota
Community Portofino On The Bay
Area 34231 - Sarasota/Gulf Gate Branch
Zoning RMF2
Rooms
Other Rooms Den/Library/Office
Interior
Interior Features Ceiling Fans(s), Crown Molding, High Ceilings, Kitchen/Family Room Combo, Living Room/Dining Room Combo, Open Floorplan, Primary Bedroom Main Floor, Stone Counters, Thermostat, Walk-In Closet(s), Window Treatments
Heating Central, Gas, Heat Pump
Cooling Central Air, Zoned
Flooring Luxury Vinyl, Tile
Fireplaces Type Gas
Furnishings Negotiable
Fireplace true
Appliance Cooktop, Dishwasher, Disposal, Dryer, Electric Water Heater, Microwave, Refrigerator, Washer
Laundry Electric Dryer Hookup, Inside, Washer Hookup
Exterior
Exterior Feature Balcony, Outdoor Shower, Private Entrance, Private Mailbox, Private Yard, Sidewalk
Parking Features Driveway, Garage Door Opener
Garage Spaces 2.0
Pool Gunite, Heated, In Ground, Salt Water, Screen Enclosure
Community Features Deed Restrictions, Gated Community - No Guard, Irrigation-Reclaimed Water, Sidewalks
Utilities Available Cable Connected, Electricity Connected, Public, Sewer Connected, Water Connected
Amenities Available Gated, Other
View Y/N No
Water Access Yes
Water Access Desc Bay/Harbor,Intracoastal Waterway
Roof Type Concrete,Tile
Porch Screened
Attached Garage true
Exposure North
Garage true
Private Pool Yes
Building
Lot Description Sidewalk
Story 2
Entry Level Two
Foundation Slab
Lot Size Range 0 to less than 1/4
Sewer Public Sewer
Water Public
Architectural Style Mediterranean
Structure Type Stucco
New Construction false
Construction Status Completed
Schools
Elementary Schools Gulf Gate Elementary
Middle Schools Brookside Middle
High Schools Riverview High
Others
Pets Allowed Yes
HOA Fee Include Common Area Taxes,Maintenance Grounds,Management
Senior Community No
Ownership Condominium
Monthly Total Fees $320
Acceptable Financing Cash, Conventional
Listing Terms Cash, Conventional
Special Listing Condition None
Virtual Tour https://www.propertypanorama.com/instaview/stellar/A4702501

Nearby Locations
Broker Associate License ID: BK3424882
+1(813) 507-2553 | tracyksellstampabay@gmail.com